

Leave a Message

Thank you for your message. I will be in touch with you shortly.

429 True Cedar Way
429 True Cedar Way
429 True Cedar Way
429 True Cedar Way
429 True Cedar Way
429 True Cedar Way
429 True Cedar Way
429 True Cedar Way
429 True Cedar Way
429 True Cedar Way
429 True Cedar Way
429 True Cedar Way
429 True Cedar Way
429 True Cedar Way
429 True Cedar Way
429 True Cedar Way
429 True Cedar Way
429 True Cedar Way
429 True Cedar Way
429 True Cedar Way
429 True Cedar Way
429 True Cedar Way
429 True Cedar Way
429 True Cedar Way
429 True Cedar Way
429 True Cedar Way
429 True Cedar Way
429 True Cedar Way
429 True Cedar Way
429 True Cedar Way
429 True Cedar Way
429 True Cedar Way
429 True Cedar Way
429 True Cedar Way
429 True Cedar Way
429 True Cedar Way
429 True Cedar Way
429 True Cedar Way
SEE ALL PHOTOS
429 True Cedar Way
429 True Cedar Way
429 True Cedar Way
429 True Cedar Way
429 True Cedar Way
429 True Cedar Way
429 True Cedar Way
429 True Cedar Way
429 True Cedar Way
429 True Cedar Way
429 True Cedar Way
429 True Cedar Way
429 True Cedar Way
429 True Cedar Way
429 True Cedar Way
429 True Cedar Way
429 True Cedar Way
429 True Cedar Way
429 True Cedar Way
429 True Cedar Way
429 True Cedar Way
429 True Cedar Way
429 True Cedar Way
429 True Cedar Way
429 True Cedar Way
429 True Cedar Way
429 True Cedar Way
429 True Cedar Way
429 True Cedar Way
429 True Cedar Way
429 True Cedar Way
429 True Cedar Way
429 True Cedar Way
429 True Cedar Way
429 True Cedar Way
429 True Cedar Way
429 True Cedar Way
429 True Cedar Way
For Sale

429 True Cedar Way

429 True Cedar Way, Aiken, SC 29803

$577,990
**NOW SHOWCASING IN WOODSIDE PLANTATION - MOVE IN READY - GOLF COURSE LIVING!**


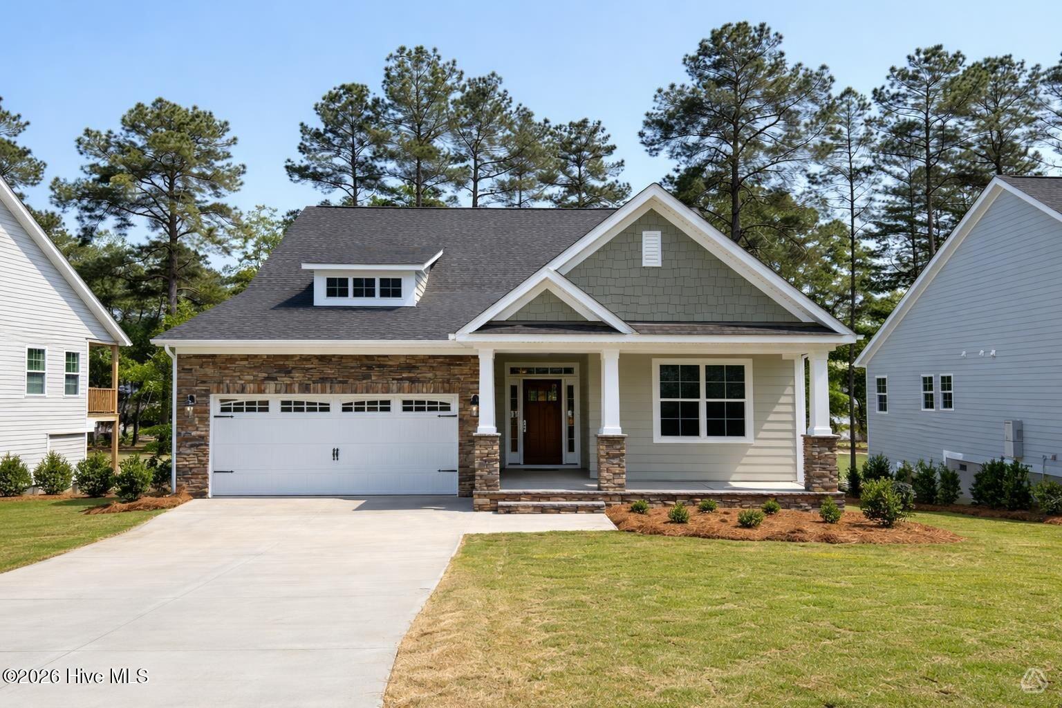
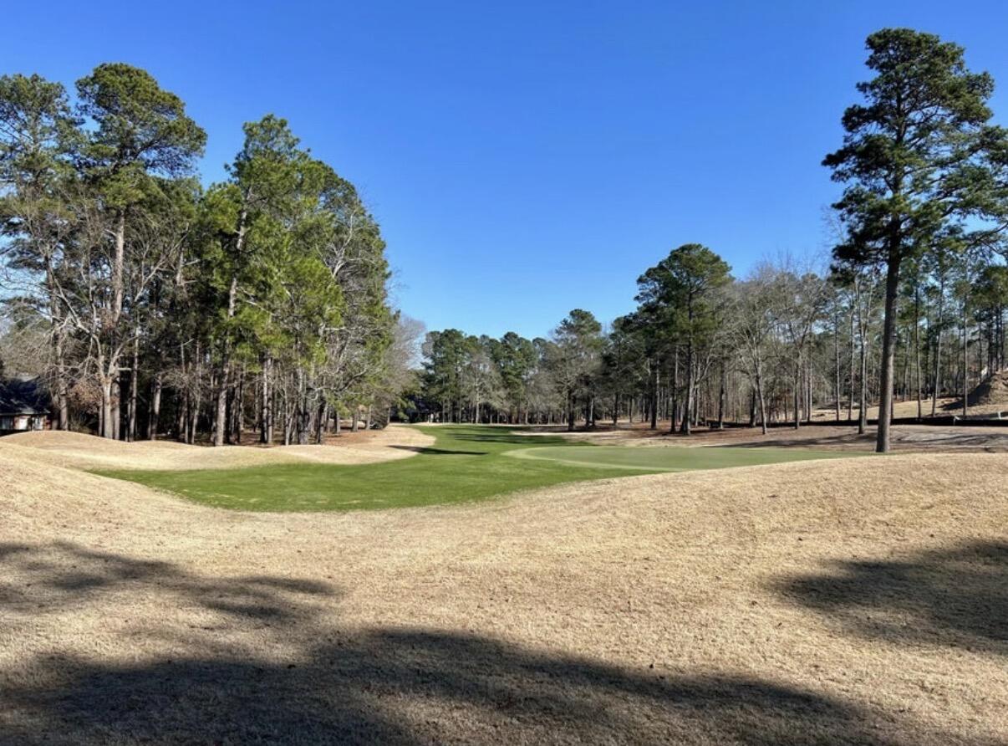
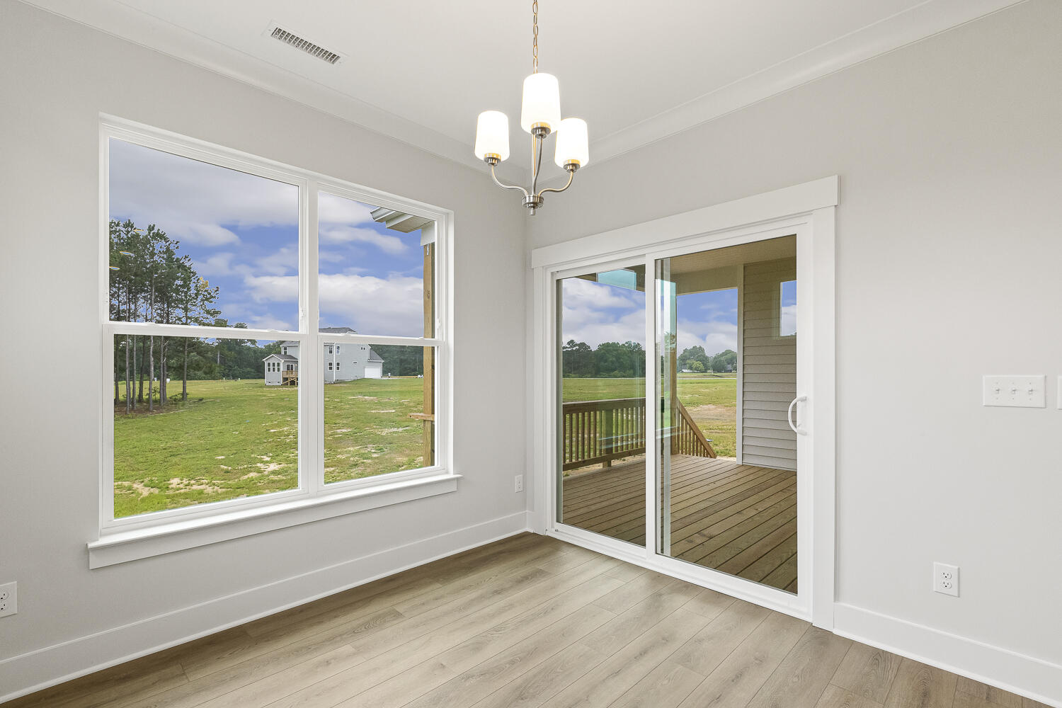
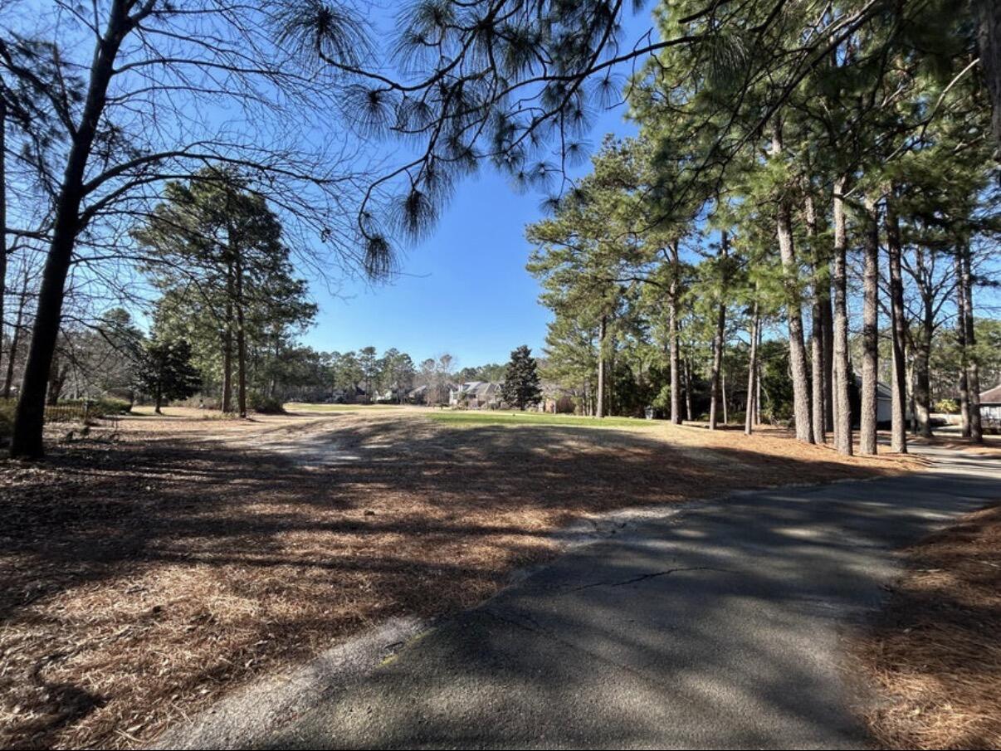
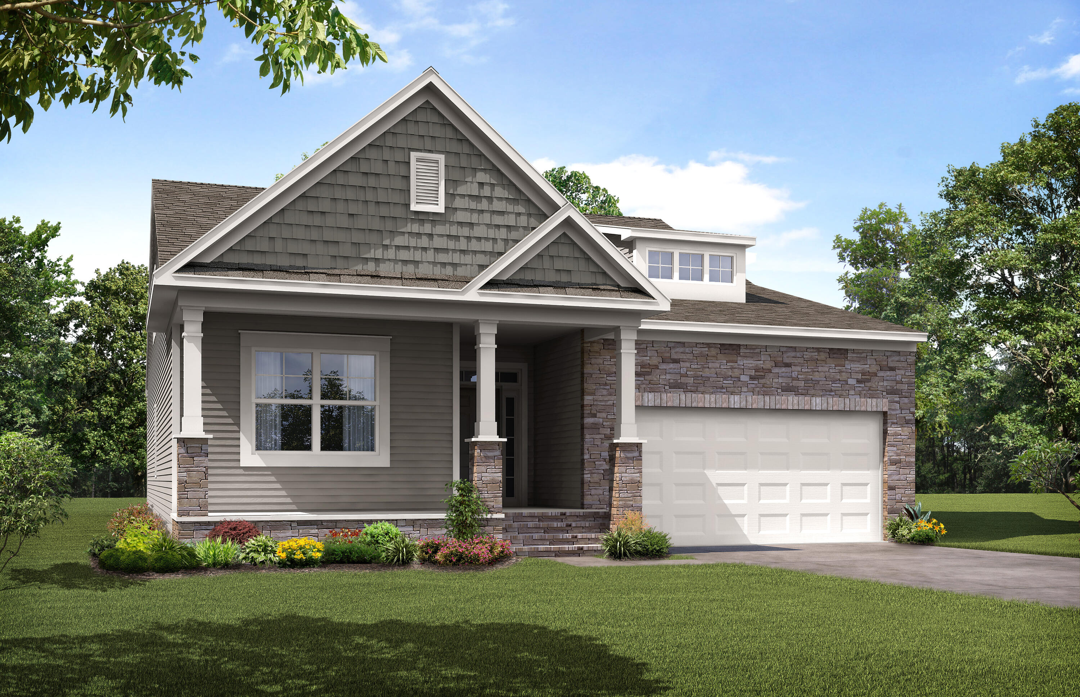
Eastwood Homes proudly presents the stately Avery D--a beautifully designed residence offering refined comfort, thoughtful functionality, and breathtaking views of Fairway 2 in Aiken's prestigious Woodside Plantation.

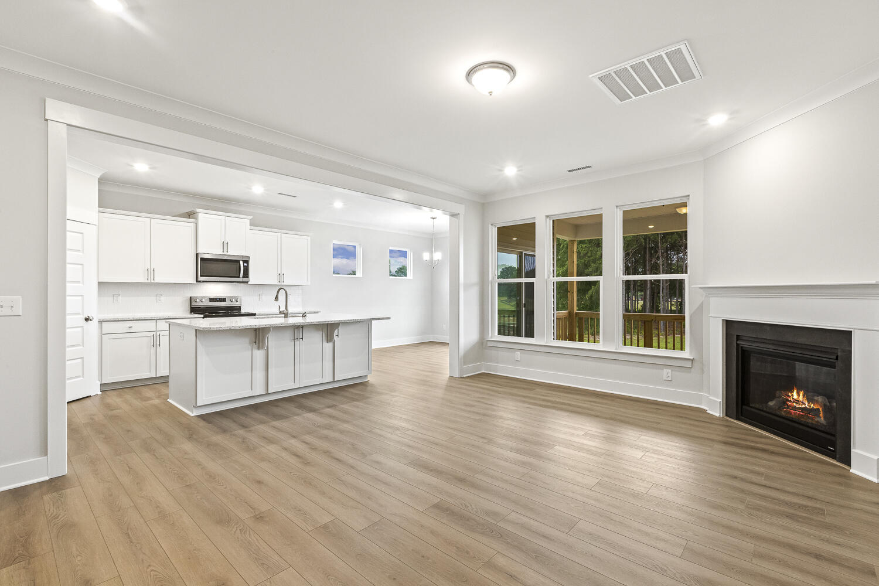
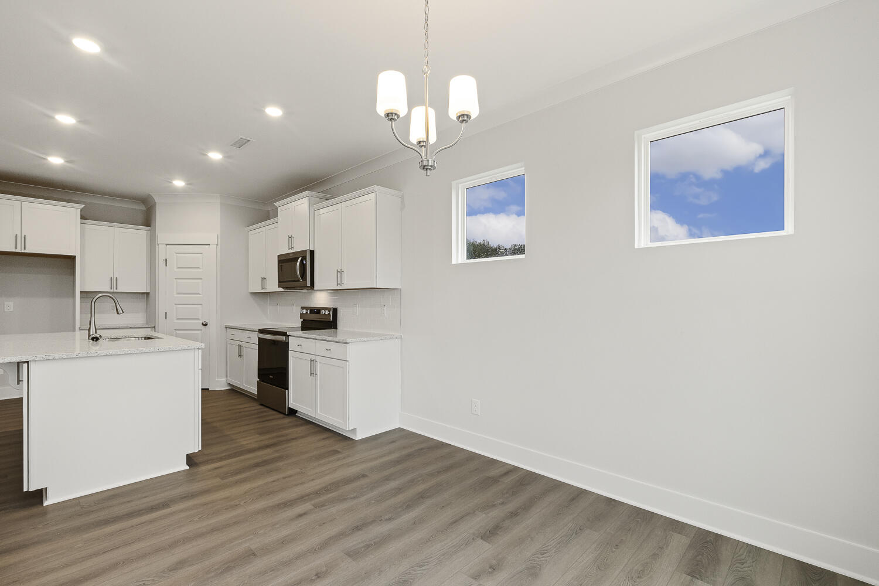
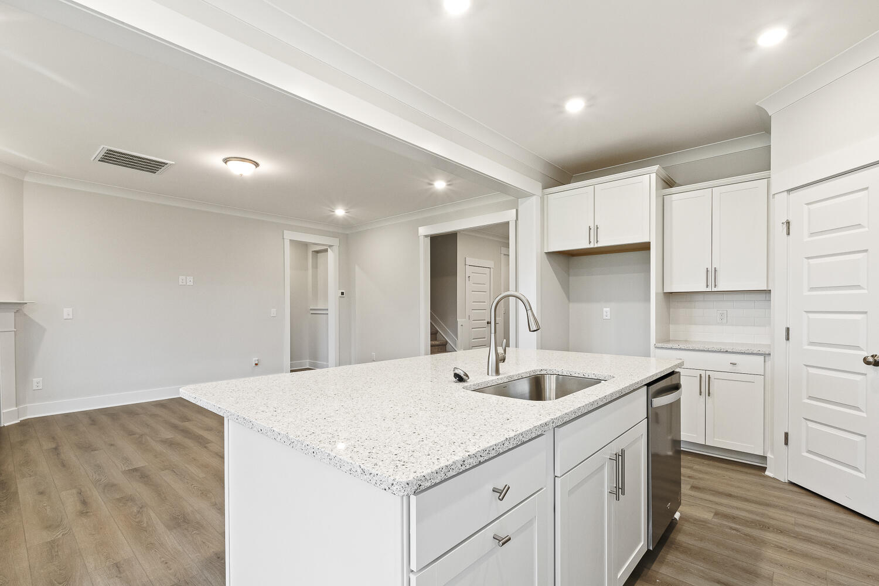
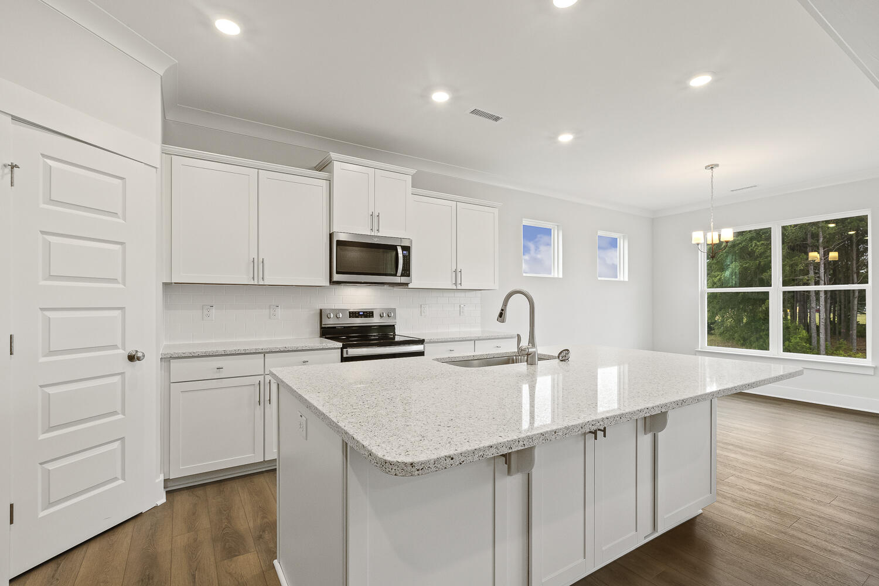
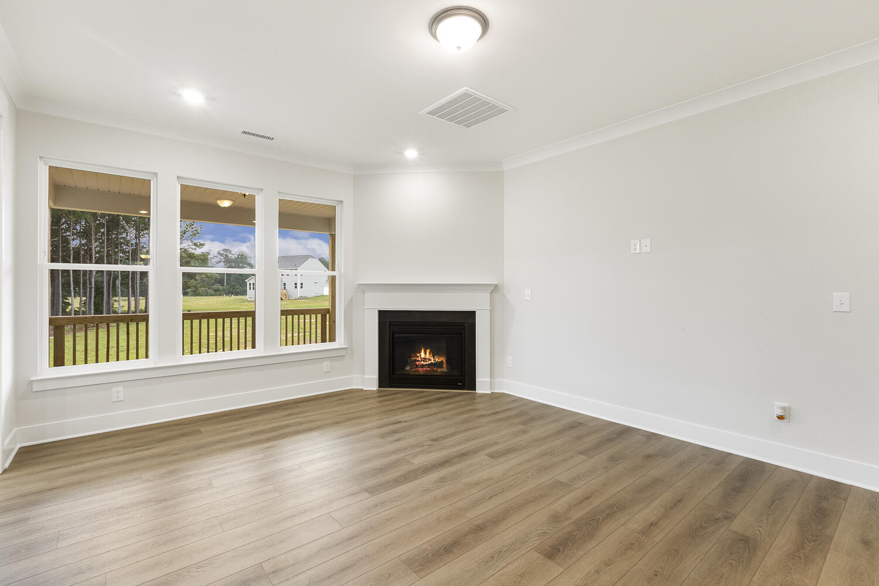
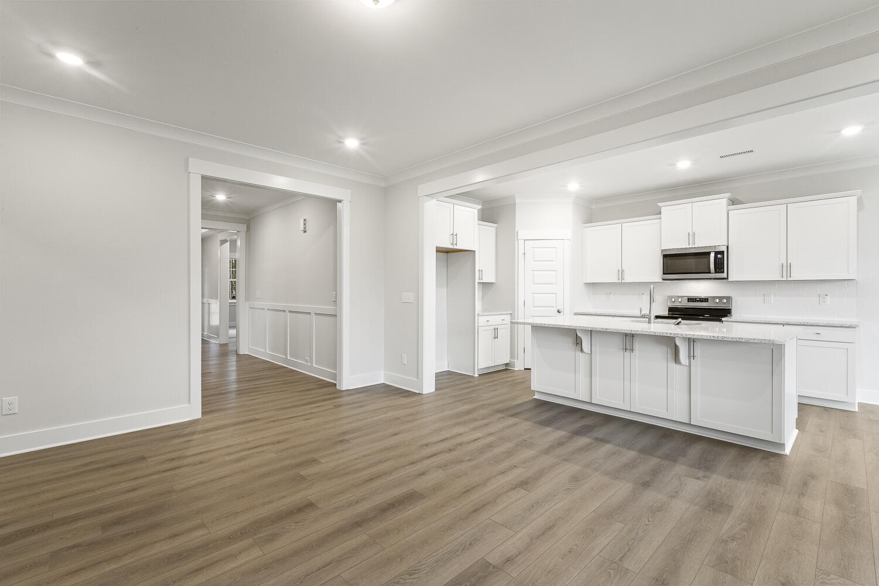
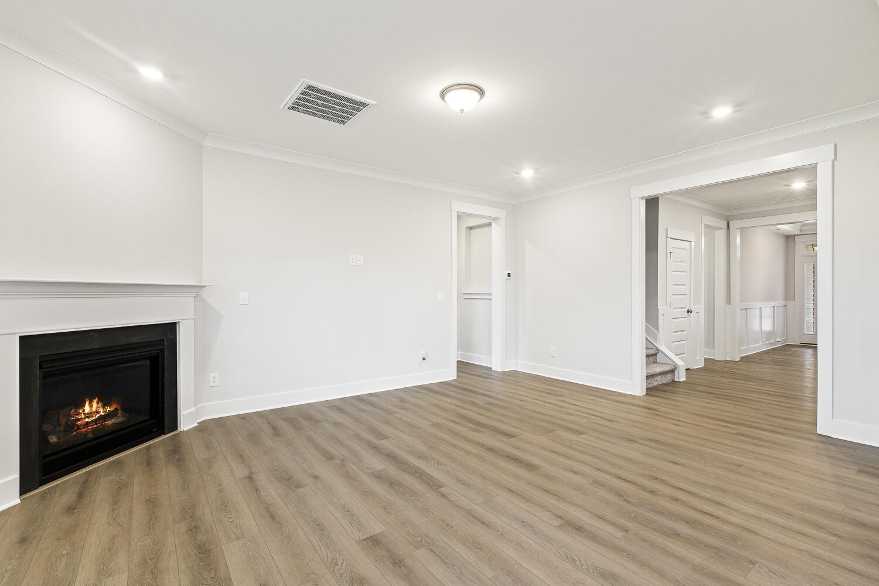
Designed for both everyday living and effortless entertaining, the open-concept main level is filled with natural light and inviting spaces. At the heart of the home, the gourmet kitchen impresses with an expansive quartz island, double wall ovens, and abundant workspace--seamlessly flowing into the spacious living room, where a striking stone hearth gas fireplace creates a warm and welcoming focal point.

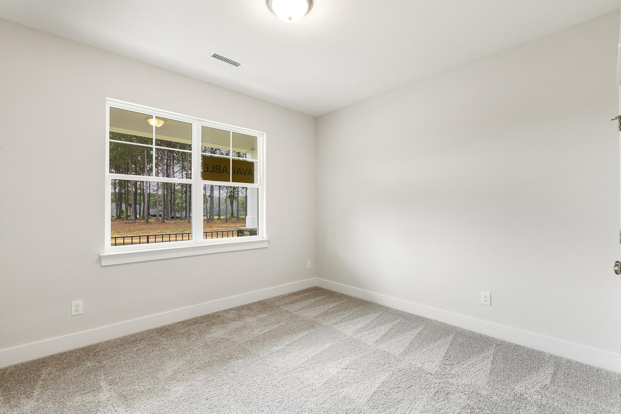
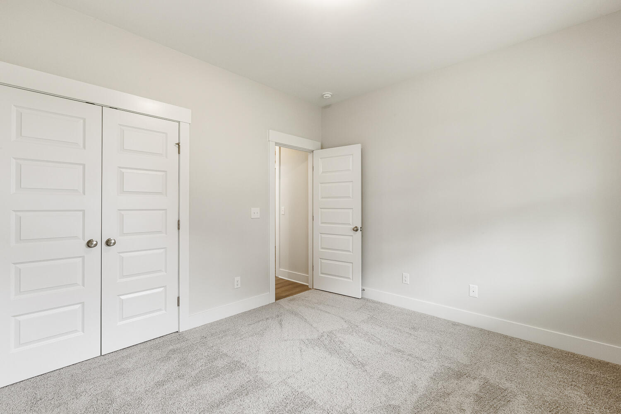
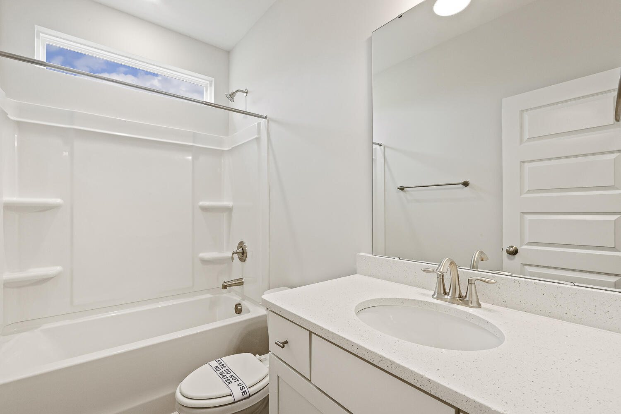
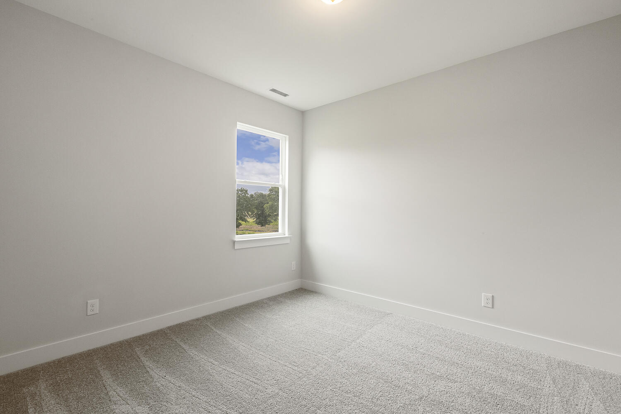
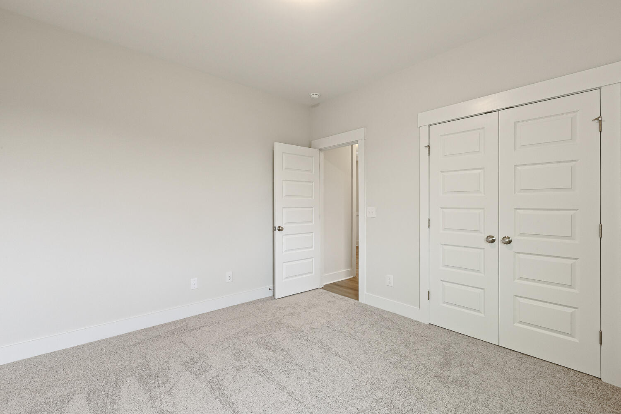
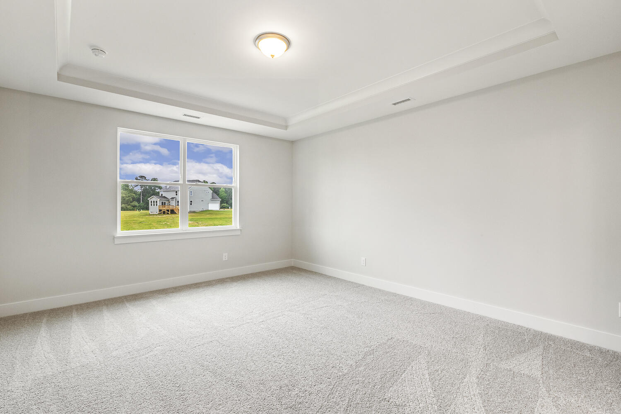
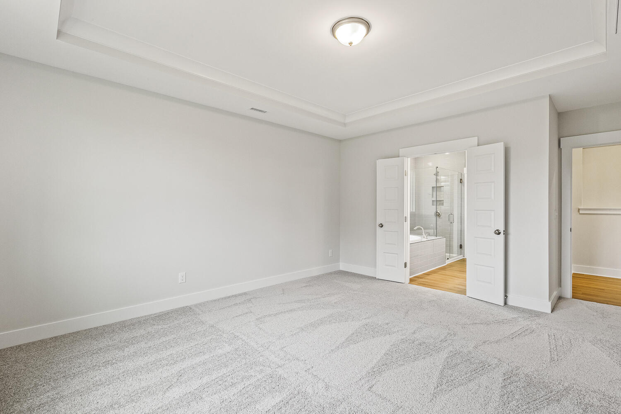
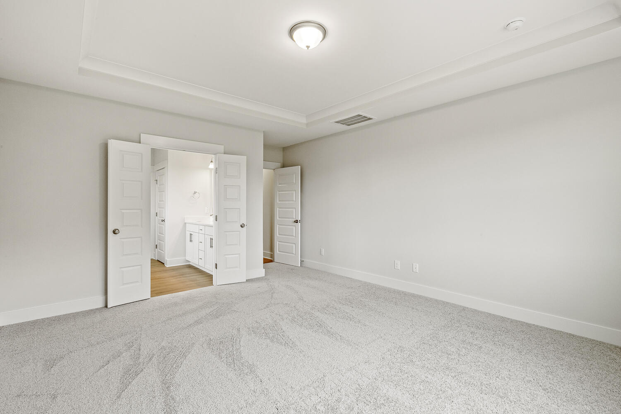
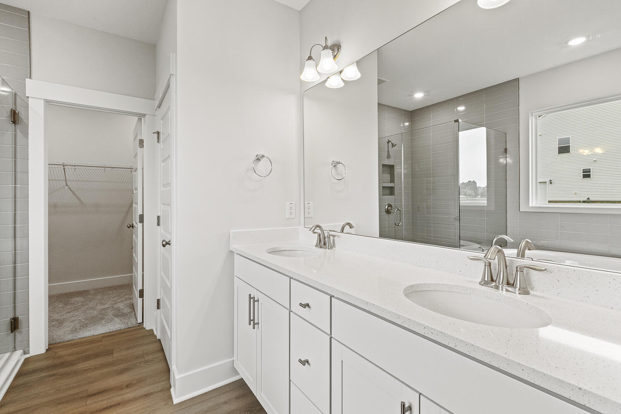
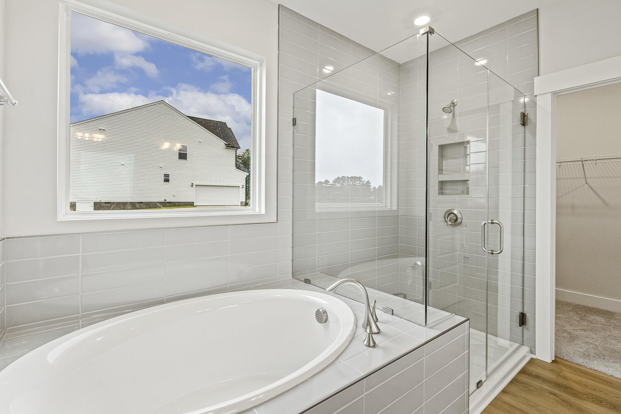
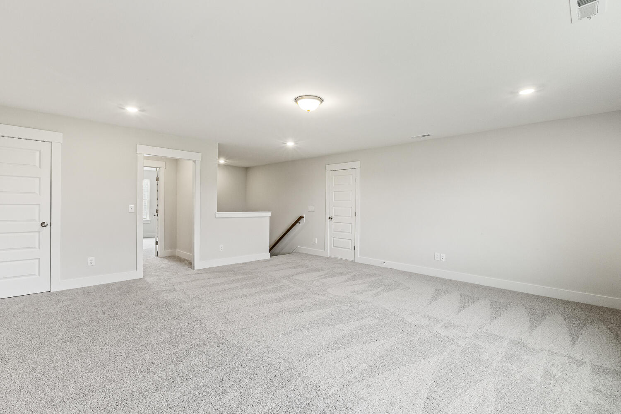
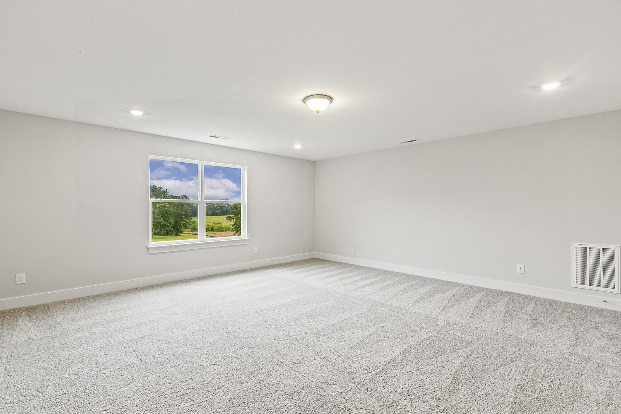
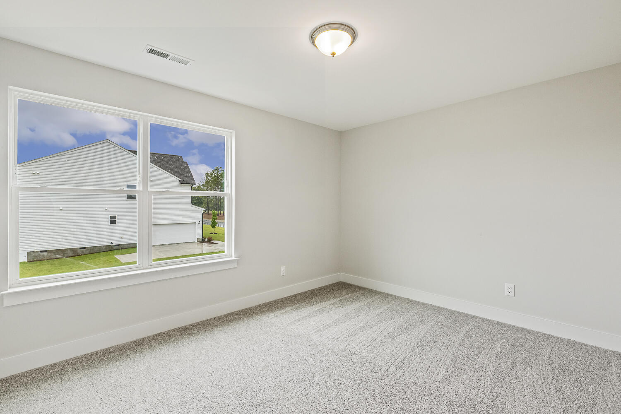
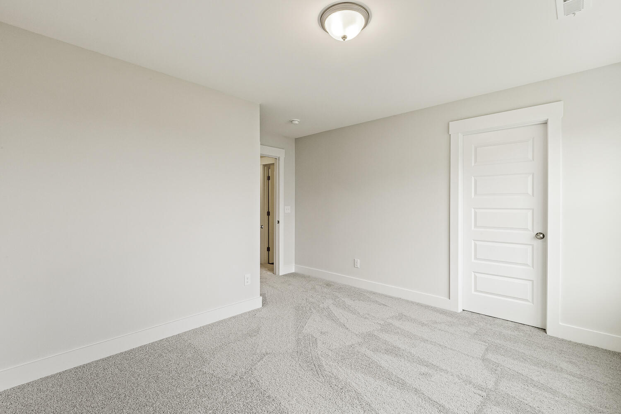
The main-level primary suite offers convenience and privacy, featuring a well-appointed en suite bath designed for comfort and relaxation. Upstairs, three additional bedrooms, a generous loft, and thoughtfully designed living spaces provide flexibility for guests, recreation, or work-from-home needs.

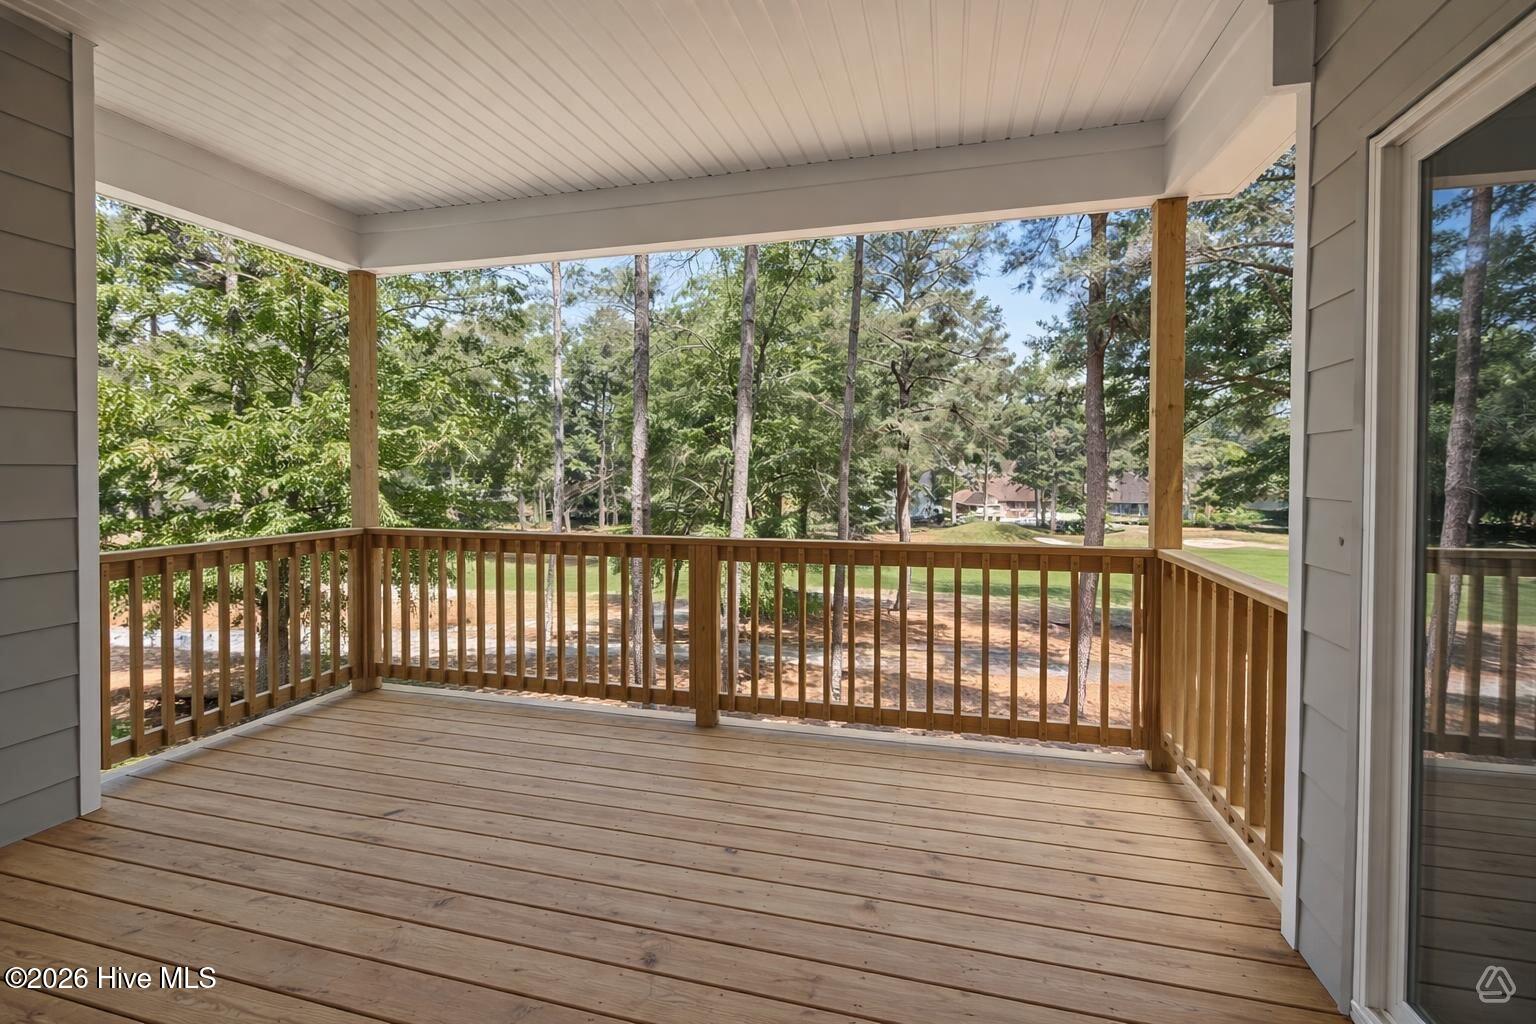
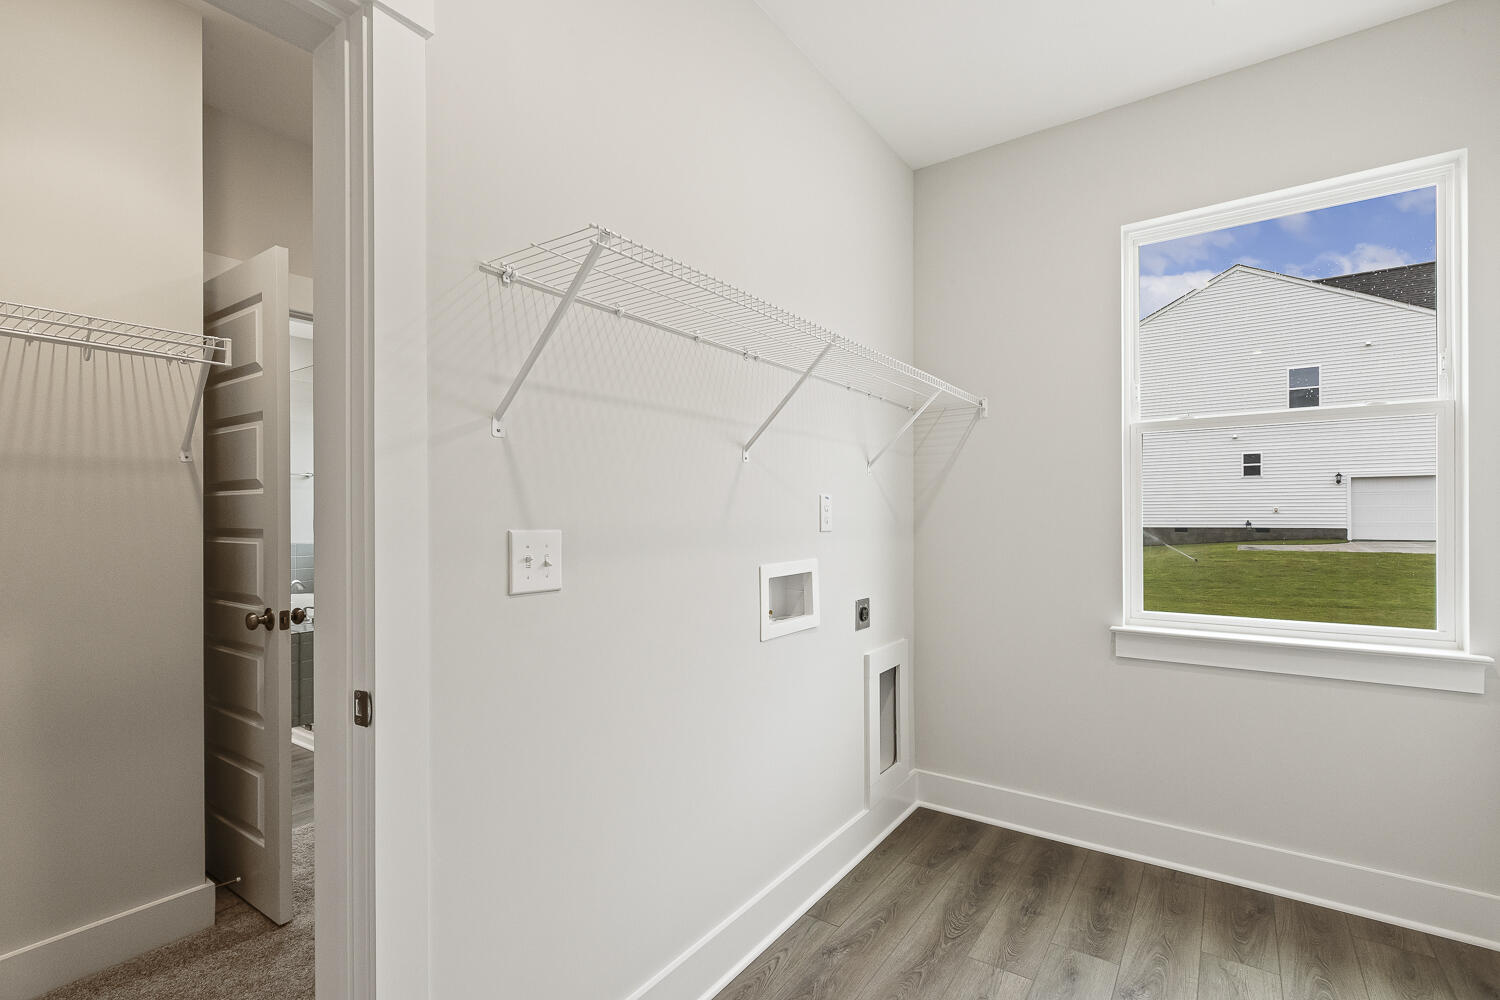
Function meets convenience with a separate oversized laundry room, while the extended covered porch off the kitchen invites outdoor living--perfect for enjoying peaceful mornings or relaxing evenings overlooking the golf course.

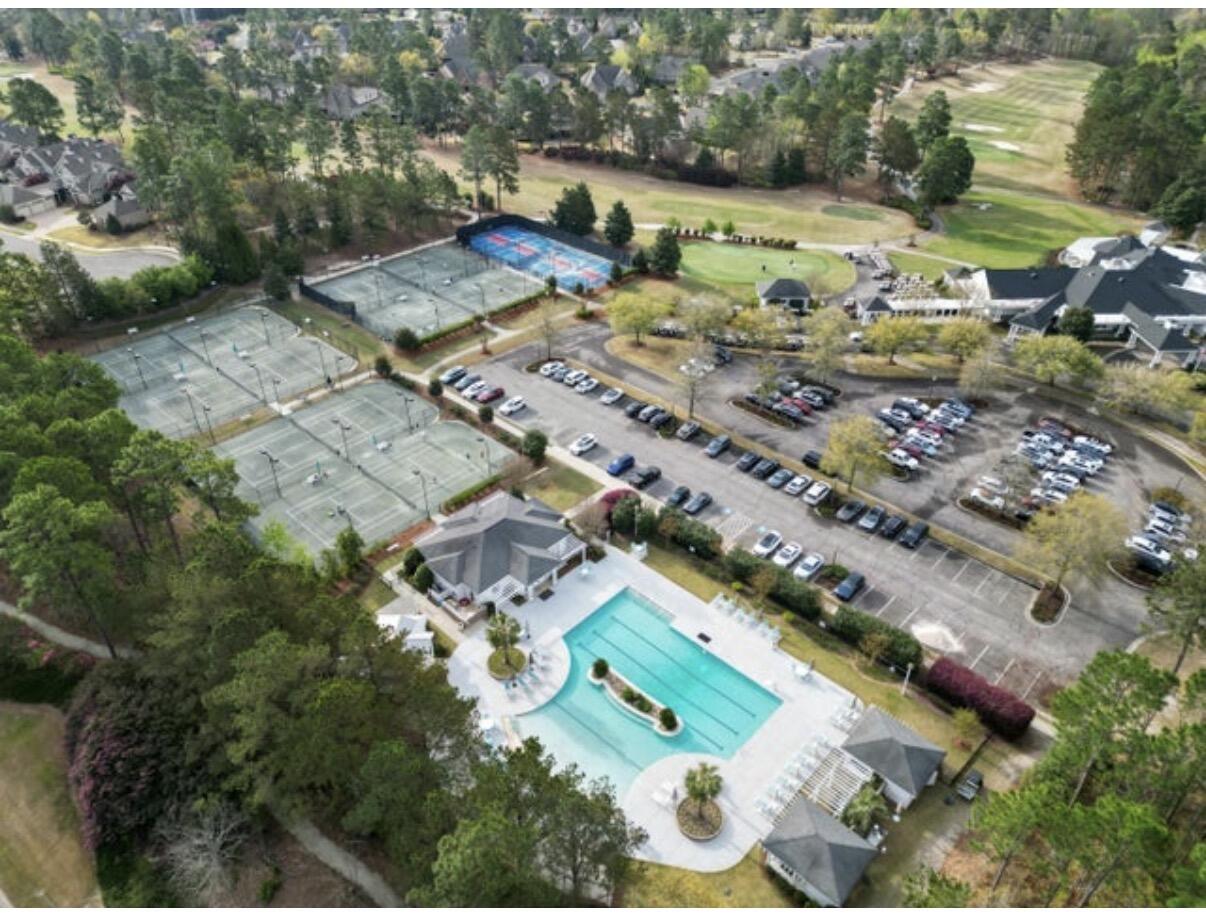
Beyond the home, Woodside Plantation offers an unmatched lifestyle within a gated, amenity-rich community. Residents enjoy lush green spaces, scenic walking trails, championship golf courses, on-site dining, tennis and pickleball courts, resort-style pools, a fully equipped fitness center, vibrant social events, and the peace of mind of a 24-hour staffed security gate.

Built with energy efficiency in mind, the Avery is HERS rated and constructed in accordance with NAHB Green Building guidelines--designed to help reduce utility costs while supporting sustainable living.

Experience the perfect blend of comfort, efficiency, and elevated lifestyle--schedule your private showing today.

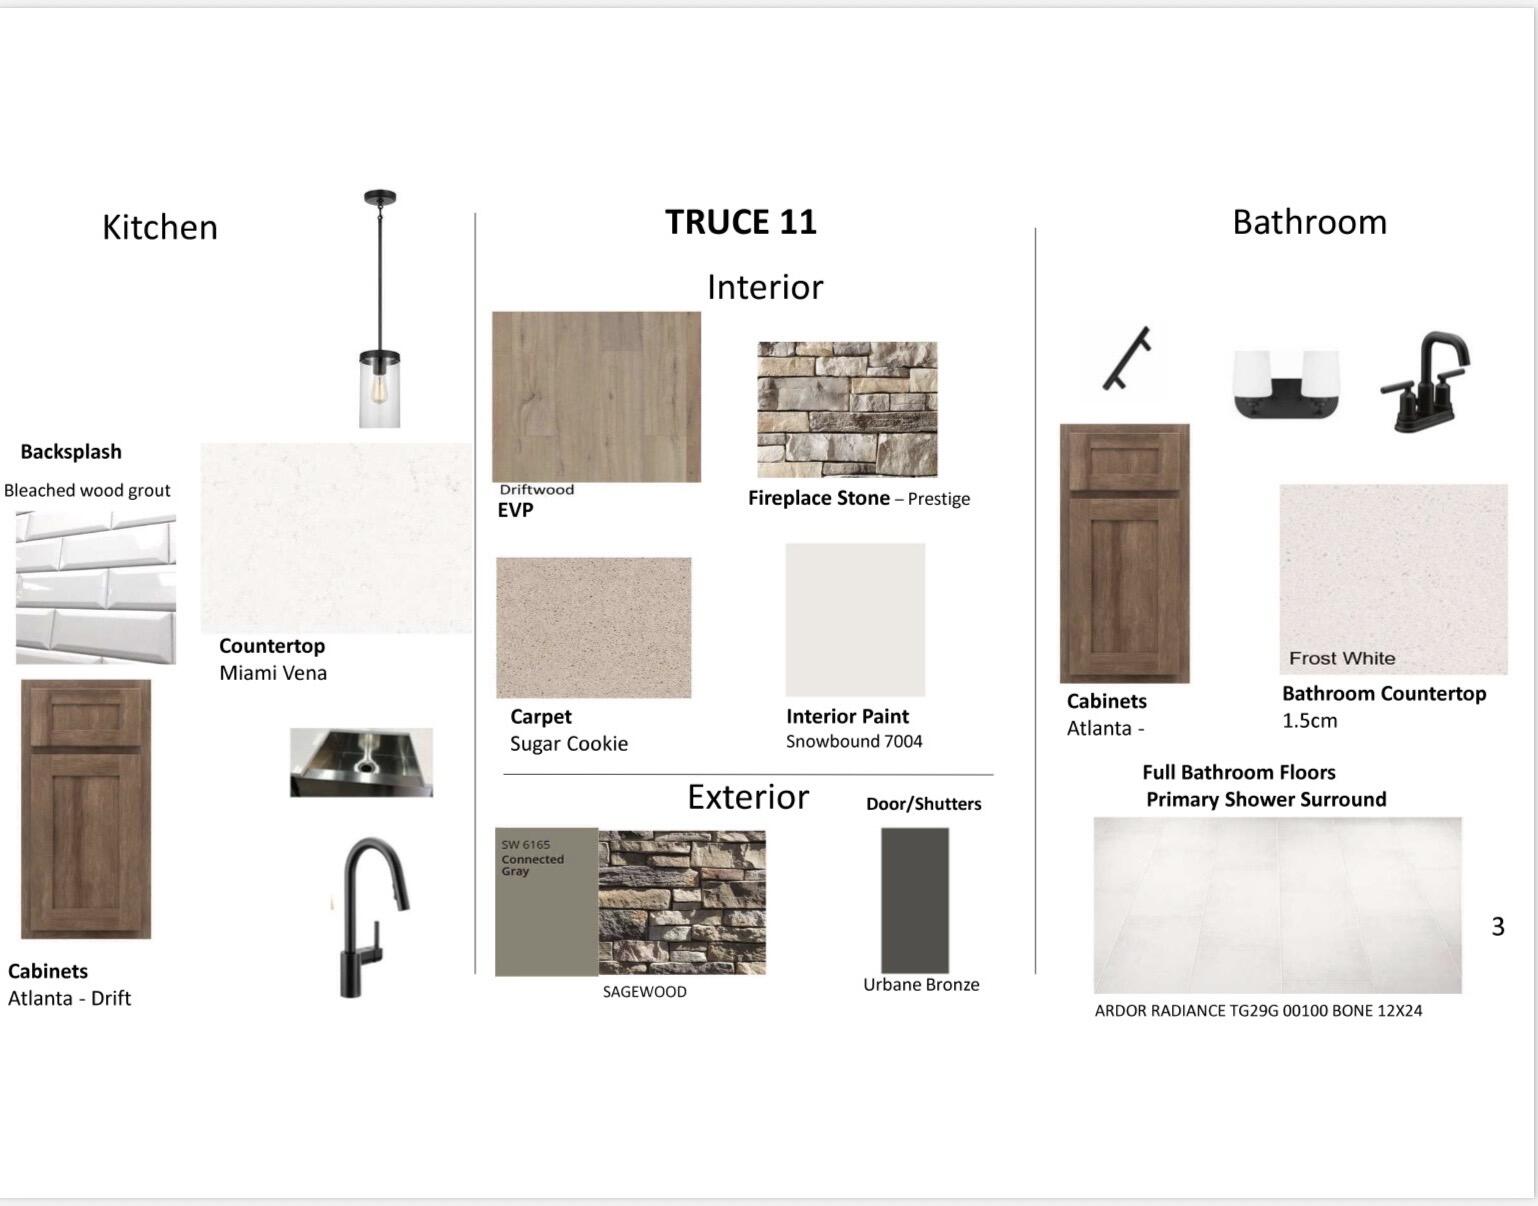
*Please note: stock photos may display options not available in all homes. Buyer and/or buyer's agent to verify all information, including but not limited to property measurements and school district assignments.*

4
beds

3
baths

2,568 Sq.Ft. LIVING AREA

10,019 Sq.Ft. lot

Michelle Shirley

Michelle Shirley

Features & Amenities

Interior

  • total bedrooms4
  • Total bathrooms3
  • full bathrooms3
  • Laundry room Washer Hookup
  • Flooring Carpet, Ceramic Tile
  • APPLIANCES Range, Disposal, Cooktop, Microwave, Tankless Water Heater
  • other interior Features Eat-in Kitchen

Area & Lot

  • Status For Sale
  • Living Area2,568 Sq.Ft.
  • Total Area2,568 Sq.Ft.
  • Lot Area10,019 Sq.Ft.
  • MLS® ID98251258
  • TypeResidential
  • YEAR BUILT2025
  • Elementary SchoolChukker Creek
  • Middle SchoolMalcom Bridge
  • High SchoolSOUTH AIKEN

Exterior

  • STORIES2
  • Garage Space2.0
  • water SourcePublic
  • utilitiesCable Available
  • roofComposition
  • lot featuresCul-De-Sac, On Golf Course
  • parkingShared Driveway, Concrete, Garage
  • HEAT TYPEFireplace(s), Electric, Forced Air, Heat Pump, Natural Gas
  • AIR CONDITIONINGCentral Air
  • sewerPublic Sewer
  • HOA AmenitiesClubhouse, Gated, Golf Course, Security, Tennis Court(s), Trail(s), Sport Court

Financial

  • Sales Price$577,990
  • HOA $1,352/yr
  • Zoning Aiken
image

Schedule a Showing

I would love to show you this beautiful property. Please select your preferred date and time below. I will be in touch shortly to confirm your appointment.

Schedule a Showing

I would love to show you this beautiful property. Please select your preferred date and time below. I will be in touch shortly to confirm your appointment.

Thank you for your interest in 429 True Cedar Way, Aiken, SC 29803. We are reviewing your request and will be in touch shortly!

Mortgage Calculator

Estimate your monthly mortgage payment, including the principal and interest, property taxes, and HOA. Adjust the values to generate a more accurate rate.
All estimates are provided for informational purposes only. Actual amounts may vary.
$0,000 Your Payment 20 15 65
$0,000 Your Payment

Work With Us

We are full-time professionals committed to the Augusta market. I believe "who I am in business with matters," focusing on serving one client at a time to help you achieve your real estate dreams. Contact me today to get started!

Follow Us on Instagram